
Sunday, 22 March 2020

Top roles on Dezeen Jobs this week includes positions at Aedas and Haworth Tompkins

This week we've hand-picked five of the most exciting architecture and design opportunities on Dezeen Jobs, including positions at architecture studios Aedas and Haworth Tompkins.


Top architecture and design roles: Junior/mid-level architect at Aedas in Shenzhen, Beijing and Shanghai, China

Senior architect at Aedas

Aedas is looking for junior to mid-level architects to join its team in a number of locations across China, including Shenzhen, Beijing and Shanghai. Architect Andrew Bromberg of Aedas designed the roof of a train station in Hong Kong, featuring a plant-covered top and arched walkway.

View more roles for senior architects ›


Top architecture and design roles: Architect/Part 2 assistant at Haworth Tompkins in London, UK

Architect/experienced Part 2 assistant

London architecture firm Haworth Tompkins has completed the Peter Hall Performing Arts Centre in Cambridge, featuring a triple-height glazed foyer and timber ceiling. The practice is recruiting for an architect or experienced Part 2 assistant to work at its London office on a range of projects in the housing and mixed-use sectors.

Browse more architectural assistant jobs ›


Top architecture and design roles: Architecture intern at TEAM_BLDG in Shanghai, China

Architecture intern at TEAM_BLDG

TEAM_BLDG is searching for architecture interns to join its growing team in Shanghai, China. The Chinese architecture studio designed a sales office on the outskirts of Shanghai that has a solid timber staircase suspended from a double-storey bookcase at its centre.

See all internship opportunities ›


Top architecture and design roles: Part 3 architect at Alison Brooks Architects in London, UK

Part 3 architect at Alison Brooks Architects

British firm Alison Brooks Architects has unveiled plans for a housing development featuring red brick archways to be built next to Coal Drops Yard at King's Cross, London. The practice is hiring qualified Part 3 architects with a minimum of three years' experience to become part of its studio in London.

Browse more Part 3 vacancies ›


Top architecture and design roles: Senior interior designer at NEUE in Berlin, Germany

Senior interior designer at NEUE

There is an opening at NEUE for a senior interior designer with knowledge of the high-end residential and hospitality sectors to join its team in Berlin, Germany. The multi-disciplinary studio renovated a historic villa in Berlin, updating its interiors to include a wooden spiral staircase and patterned tiled flooring.

See all positions in Germany ›

See all the latest architecture and design roles on Dezeen Jobs ›

The post Top roles on Dezeen Jobs this week includes positions at Aedas and Haworth Tompkins appeared first on Dezeen.


from Dezeen https://ift.tt/2QEr4WL

South Yarra House extension designed to look like a treehouse



South Yarra House by AM Architecture exterior

Plants are expected to grow up the sides of this treehouse-inspired house extension in Melbourne, by AM Architecture.

The two-storey South Yarra House extension creates a new master bedroom and living spaces for a heritage cottage close to the Yarra River.


South Yarra House by AM Architecture exterior


Clad in copper, the top half of the structure is designed to look like a treehouse. Meanwhile the base, surrounded by a black lattice frame, is designed to become part of the garden.

As climbing plants continue to grow up the building's sides, it will become more and more concealed in the greenery.

South Yarra House by AM Architecture exterior

"The aim for South Yarra House is to create a place that is both wonderful to inhabit, and one that resonates with its unique context, reinforcing an already strong sense of place," explained AM Architecture founder Andrew Mellios.

"The client brief was to take in the lofty views, regulate privacy on site, and above all create a tree house."


South Yarra House by AM Architecture

The extension doubles the size of the original cottage. It creates a spacious new kitchen and dining room on the ground floor, freeing up space in the original property for a study.


Upstairs, the master en-suite becomes a third bedroom for the house. There is also a new family bathroom on this floor, as the original bathroom has become a laundry room.

AM Architecture chose copper for the exterior, to match the tones of the property's historic brickwork. But over time, as it patinates, it will take on turquoise hues that match the colour of furniture inside the house.

The copper panels create vertical stripes across the facade. The surface integrates versatile window shades, which slide and concertina across a window that extends around the corner of the building.

South Yarra House by AM Architecture exterior

Below the copper, the deep lattice framework sits in front of floor-to-ceiling glazing, which opens out to a patio deck.

"Contextually the copper roof forms a continuation in a series of terracotta roof forms that cascade down the escarpment and the grain of new windows in the copper, continue the irregular grain of openings on the existing building," said Mellios.


South Yarra House by AM Architecture kitchen

"The space-frame is an abstract element, intended to break any relationship with the local heritage architecture, instead forming a relationship with the landscape, and appearing to rise up and erode the copper form above it," he continued.

"It breaks down massing by creates a green backdrop, contributing positively to the lush, landscape context of the public walkway."


South Yarra House by AM Architecture living room

Glazing creates a visual break between the old and new sections of the building. Inside, this change is announced by a step change between the living room and the kitchen beyond.

The exposed brick facade adds texture to the otherwise simply decorated kitchen, which features black cabinets and wooden flooring.

South Yarra House by AM Architecture bedroom

Mellios designed South Yarra House with a long-term plan in mind. He believes that the building will improve over time and become "an intrinsic part of the landscape and its picturesque built context."

"Over 30 plus years the copper will patina and blend into the brick and mossy rooftops surrounding it," he added. "The garden will fully develop to become an integral part of the architecture."

Photography is by Dianna Snape.


Project credits:

Architecture: AM Architecture
Design team: Andrew Mellios, Emma Crea, Joanna Butler, Ryan Wilson
Interiors: AM Architecture
Builder: Habitat Construction and Development

The post South Yarra House extension designed to look like a treehouse appeared first on Dezeen.


from Dezeen https://ift.tt/2WC85ji

Camp O is an architect's retreat in Upstate New York

Camp O House by Maria Milans Studio



New York architect Maria Milans del Bosch has designed a house and studio for herself in the Catskills with interventions that are mindful of the natural setting.

The Spanish architect designed the two-storey home Camp O in Claryville, which is a two-hour drive south of New York City where her practice Maria Milans Studio is based.

Camp O House by Maria Milans Studio



The home, which has a long and narrow footprint, is also nestled into a hillside to minimise the impact of construction on the surrounding forest. Its footprint is 24 feet (7 metres) by 58 feet (17.6 metres).

Two different volumes form the dwelling and are topped with roofs that slant in opposite directions.

Camp O House by Maria Milans Studio

A concrete slab and a U-shaped retaining wall form the lower level, while the upper portion of the home is clad in cedar. The wood is charred using a Japanese technique called shou sugi ban that burns wood to protect it from damage caused by insects, water and fire.



A feature of the design is a double-height living room and kitchen that is flanked with large portions of glazing. It is placed at different levels to capture views to the mountains to the west and treetops to the east.

The roof ridges are on the east and west walls in order to open up views to the valley and woods.

Camp O House by Maria Milans Studio




Inside the home, structural wood beams, the slanting roof covered in wood and concrete base are all left exposed. These simple materials were chosen to reflect neighbouring barns.

"Camp O is a house-studio in the Catskills, New York where living and working spaces coexist in a single building that reinterprets the local vernacular architecture," said Milans.

Camp O House by Maria Milans Studio


In the main living area, a fireplace scales the double-height room and has white built-ins on either side to store objects. Two long bookshelves are placed high up on the walls and accessed by a ladder.

Two grey couches and a wood dining table decorate the living area, which has glass door that provides access to an outdoor patio with a firepit. Two bedrooms and a bathroom are on the ground level.

Camp O House by Maria Milans Studio

On the first floor is an office space for the architect that peers down into the living room and overlooks the expansive views outside. Two bedrooms, two bathrooms and a reading nook are also on the first floor.

The glazing is also strategically placed to optimise natural ventilation and light, while insulation is applied to the exterior sides of walls and the roof to bolster the energy efficiency of the house.

Camp O House by Maria Milans Studio

"To address drastic temperature swings, strong north-south winds, maximise interior comfort and minimise energy consumption, we placed the openings on the east and west facades achieving cross ventilation, optimal exposure to sun radiation and protection from dominant winds," Milans said.

Camp O House by Maria Milans Studio

Camp O is complete with radiant floors and Viroc, a composite material made of cement and wood fibre that has a good thermal lag and is water-resistant, used in several rooms.

Camp O House by Maria Milans Studio

Milans joins other architects that have built homes for themselves in the mountainous Catskills region, which is abundant with forests, reservoirs and hiking trails.

Other projects include a dwelling for Todd Rouhe and Maria Ibañez de Sendadiano and a concrete retreat for husband-and-wife studio J_spy.

Photography is by Montse Zamorano.


Project credits:

Project team: Maria Milans del Bosch, Jocelyn Froimovich
Structural engineer: LIA Engineering, LLC, Luke Amey
Consultant: I + I Studio, Ignacio Medina e Isabel Silvestre

The post Camp O is an architect's retreat in Upstate New York appeared first on Dezeen.


from Dezeen https://ift.tt/2UbxCye

Viral animations explaining the importance of social distancing show how "effective design can explain things" during coronavirus pandemic

Coronavirus illustrations for The Spinoff by Toby Morris and Siouxsie Wile

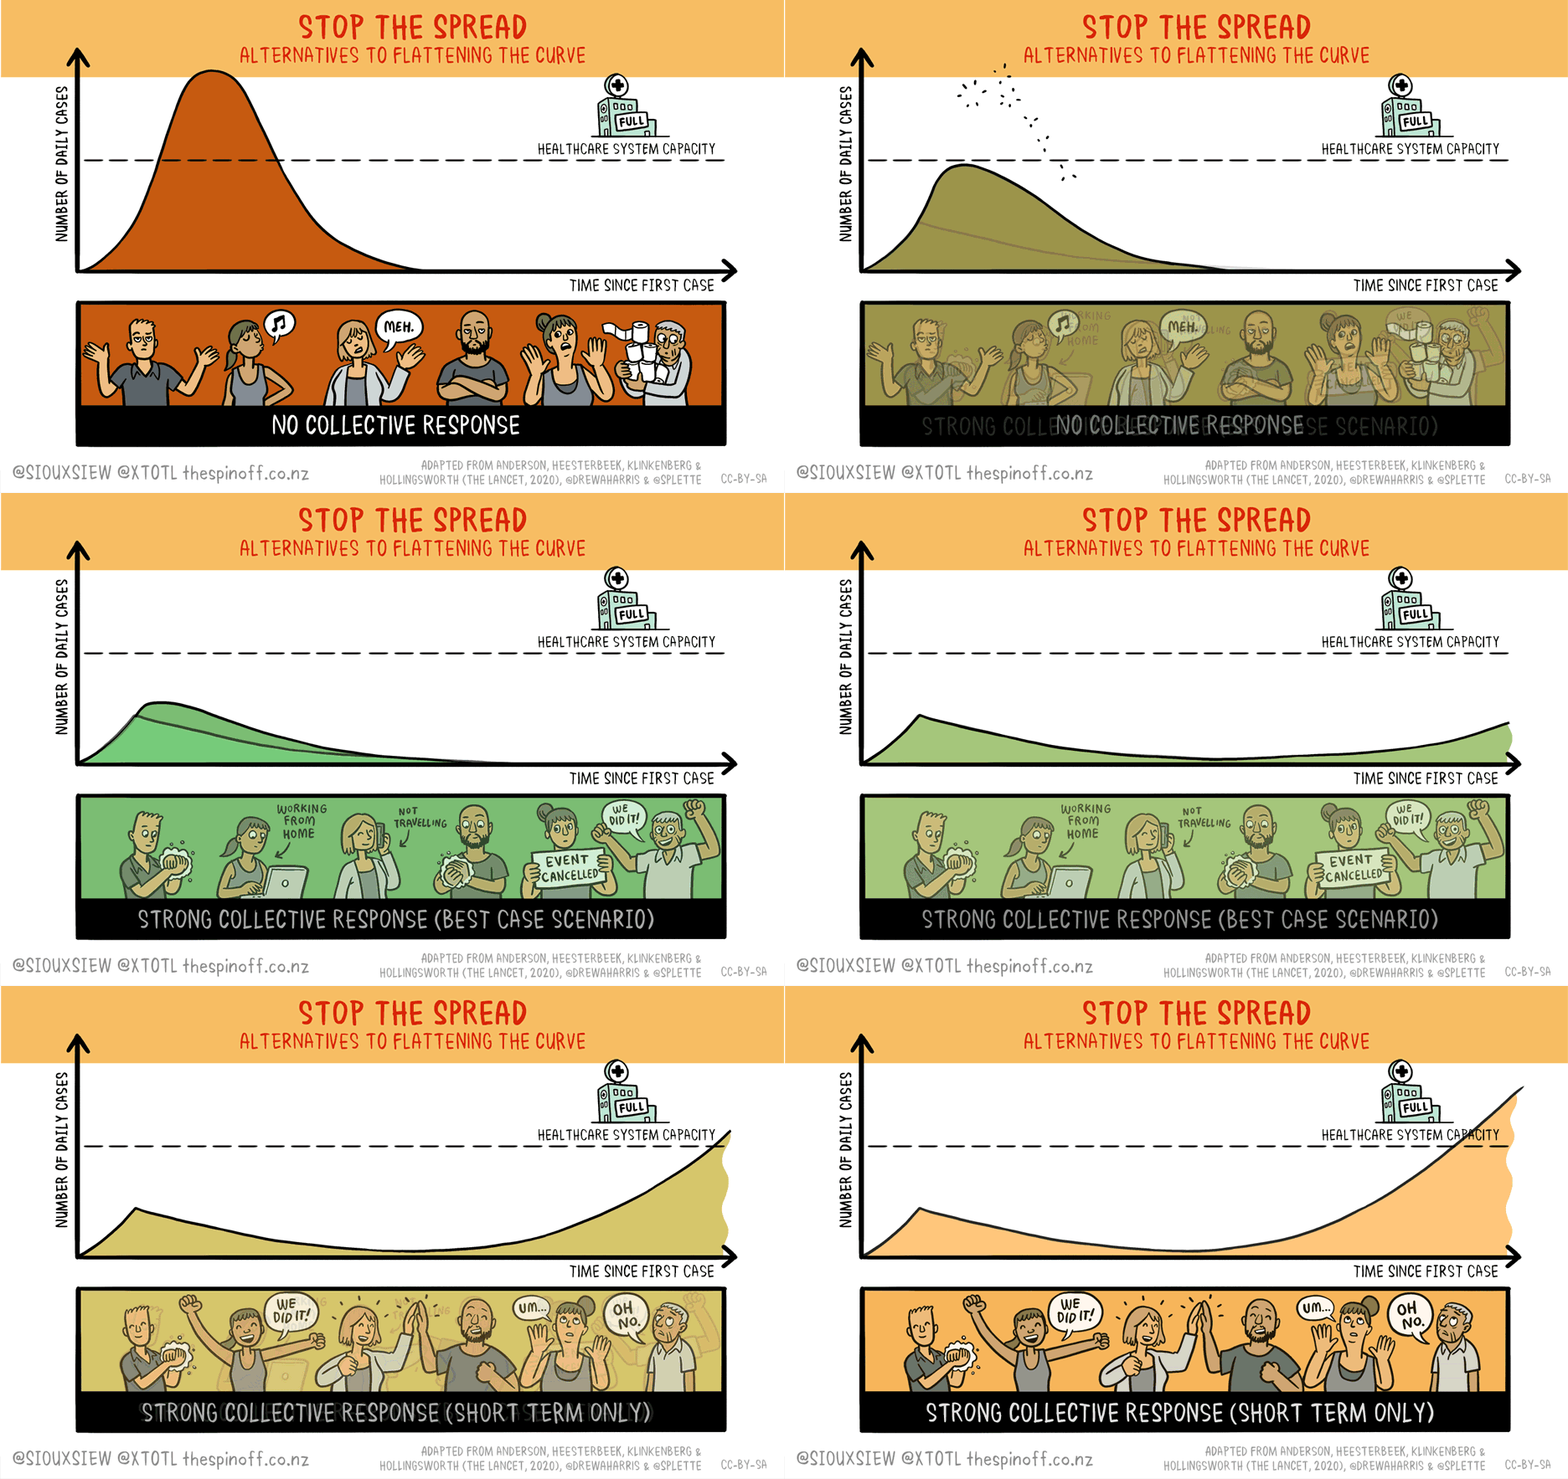
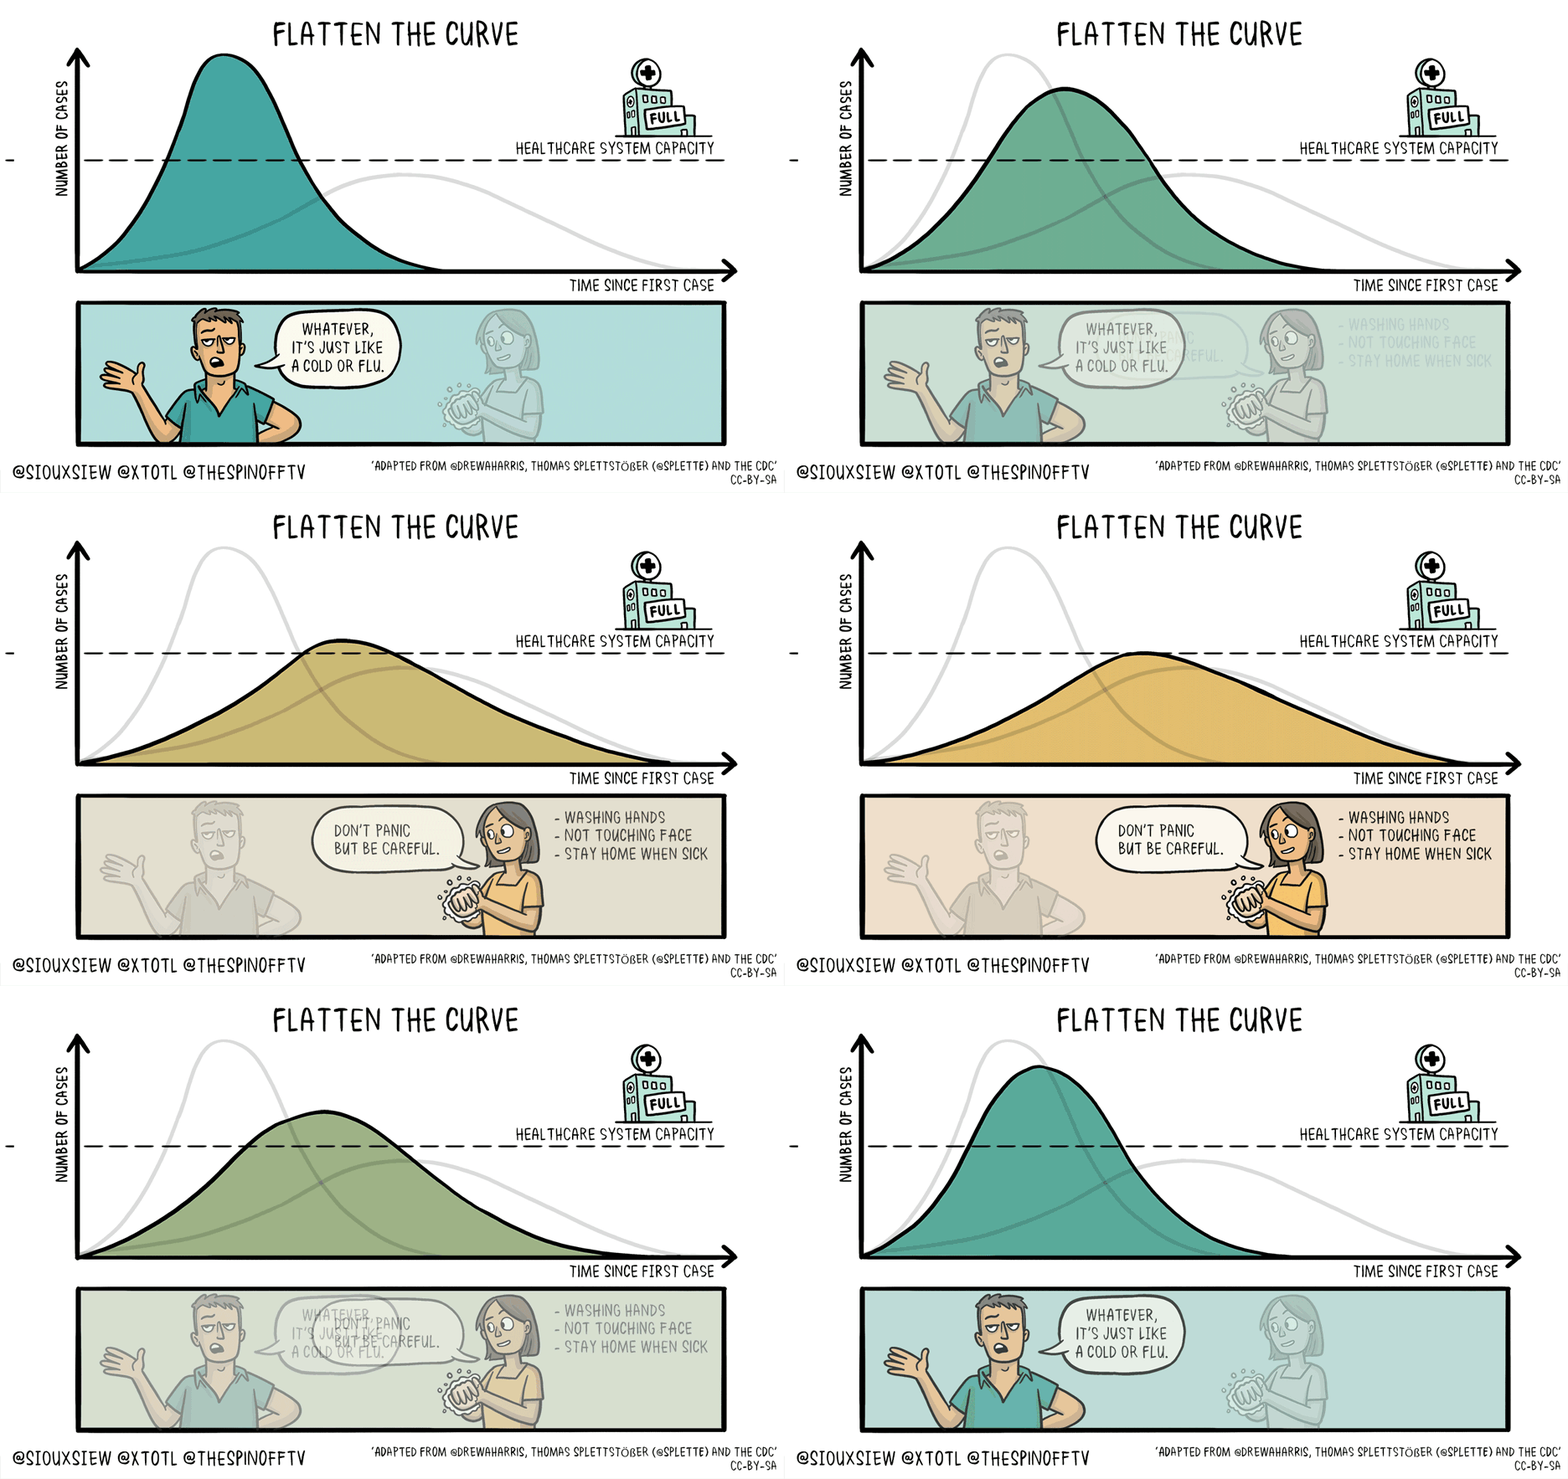
Animated illustrations by cartoonist Toby Morris and microbiologist Siouxsie Wiles explaining the importance of social distancing during the coronavirus outbreak have gone viral after they were published by a website in New Zealand.

The playful GIFs include animated graphs that visualise the pressure on the healthcare system, alongside non-contact greetings that can reduce chances of catching or spreading Covid-19.

One animation (shown below) shows how the exponential spread of the virus can be slowed by simple measures such as working at home and not attending barbecues.

Coronavirus illustrations for The Spinoff by Toby Morris and Siouxsie Wile
Simple actions such as working from home and avoiding social events can slow the virus

The playful images were created for a series of articles written by Wiles and illustrated by Morris for New Zealand website The Spinoff.

In the articles, Wiles addresses the outbreak, New Zealand's reaction and how local communities must respond. She enlisted the help of Morris to ensure her advice was communicated in the most useful way.

Morris and Wiles hope their collaboration will help communicate the impact that social distancing can have on slowing the spread of the disease while offering clarity in a time of panic and confusion.

"I've always been a big believer in the power of using illustration and visual examples to explain complex ideas," Morris told Dezeen. "I know for me that's often how I like to process and understand things."

"I'm glad I've been able to use my skills to help translate Siouxsie's ideas and knowledge into a way that people can understand quickly and clearly," he added. "We're making a good team I think."

Coronavirus illustrations for The Spinoff by Toby Morris and Siouxsie Wile
This animation shows how "flattening the curve" can prevent healthcare systems being overwhelmed

Among the gifs are two images that explain the need to "flatten the curve" – which means to stagger the number of new cases of Covid-19 over a longer period to alleviate pressure on hospitals.

One illustration suggests new ways for people to greet each other without shaking hands, while another raises awareness of the symptoms that are associated with the disease.

Coronavirus illustrations for The Spinoff by Toby Morris and Siouxsie Wile

The ongoing coronavirus pandemic was first identified in December 2019 in Wuhan, China. Morris is one of many creatives to have grabbed their pens in response to the outbreak to help circulate helpful advice.

He believes that designers play an important role in cutting through the noise of the crisis to help offer clarity.

"Illustrators and designers know the power of good design to communicate a message or a feeling or an idea," Morris explained. Right now everything is changing so fast, and there is so much uncertainty and so much information flying around, I think everyone is really hungry for clarity and understanding.

"We can really help with that," he added. "Effective design can explain things but also cut through noise. I think we all want to feel like what we do is helping in some way, and we don't always get to in our careers everyday."

"I think this is a perfect time to use our skills, we can make a real difference. I have a feeling we might be just getting started with this, I think we have some wild times ahead."

Coronavirus illustrations for The Spinoff by Toby Morris and Siouxsie Wile
This chart helps people work out if they have Covid-19 symptoms

Elsewhere, Elon Musk, car manufacturer Vauxhall and beer maker BrewDog are among those offering up money and production lines to help treat and contain the coronavirus.

In Italy, an additive manufacturing start-up called Isinnova has begun 3D-printing the crucial valves for ventilators that are being used to help coronavirus patients breathe.

At the time of publication, the disease has been detected in 169 countries according to a tally by Johns Hopkins University, which also reports that 300,000 people have contracted the disease and at least 13,407 have died.

Follow Dezeen's coverage of the coronavirus crisis here.

The post Viral animations explaining the importance of social distancing show how "effective design can explain things" during coronavirus pandemic appeared first on Dezeen.


from Dezeen https://ift.tt/3amUjFz

A/L Studio updates home in former Rhode Island meeting hall

Ward House by A/L Studio



Design practice A/L Studio has built a wooden volume to house the kitchen and bedroom inside this  historic civic building in Pawtucket, Rhode Island.

Ward House by AL Studio

The renovation is the latest update to the property called Ward House, which was built in 1886 as a meeting hall and was used for several different civic uses, such as a polling place and school. It was turned into a home in the 1980s.

Ward House by AL Studio


A/L Studio designed the home for Lindy McDonough and Conor MacKean, who wanted to have plenty of space for guests, and their dog Tux. "The design responds to the new clients' love to entertain and cook for guests and family," studio founder Anastasia Laurenzi explained.

Ward House by AL Studio


The tall, angled ceilings of the historic structure allows plenty of natural light into the main space, which is filled with several furniture pieces and design objects from the Rhode Island creative community.


An open-plan living and dining room takes up most of the ground floor, while the kitchen is further back, in the centre of the space. It is contained within a newly built volume made of light-hued wood and open to the entertaining space.

Ward House by A/L Studio

"The new intervention is a consideration of rooms nested within each other, on their own, leaving the existing structure to be from its own time," said Laurenzi.


Above it, a lofted sleeping space overlooks the living and dining room, with enough room for a built-in bookcase and an armchair.

Ward House by AL Studio

McDonough is a co-founder of Lotuff leather, and is also active within the Rhode Island design scene.

Laurenzi, who is based in the nearby city of Providence, chose pieces created by Rhode Island designers or graduates of the Rhode Island Design School to furnish the home.

Ward House by AL Studio

They include a dining table made by O&G Studio and a rug by Jungil Hong and Andrew Mau.

"There is a strong community of artists, designers, builders, musicians, farmers, chefs, herbalists, mixologists, performers, writers in Providence," said Laurenzi.

"Many of the artwork, furniture, textiles, lighting and objects were made by local artists/designers/makers in Rhode Island or associated through RISD," she added.

Ward House by A/L Studio



A corridor leads along one side of the house to the back suite, which contains the master bedroom. It offers a bit more privacy than the lofted space, and has its own ensuite, which was finished using found tiles.

Other homes in Rhode Island include a home covered in charred timber by Bernheimer Architecture and a tiny cabin that serves as a retreat and studio for an artist in Providence.

Photography is by Angel Tucker Photography.


Project credits:

Principal designer and project manager: Anastasia Laurenzi, A/L Studio
Contractor: Oblique Studio
Structural engineer: Structures Workshop
All drawings by Anastasia Laurenzi.

The post A/L Studio updates home in former Rhode Island meeting hall appeared first on Dezeen.


from Dezeen https://ift.tt/3derWei