Friday, 27 March 2020

Casa Santa Teresa is a Corsican holiday home with unspoilt ocean views

Casa Santa Teresa by Amelia Tavella

Amelia Tavella Architects has transformed a ruined 1950s residence on Corsica's coastline into a light-filled holiday home with simply furnished interiors.

Casa Santa Teresa is located near Corsica's capital, Ajaccio, and is nestled along the Route des Sanguinaires – a rugged strip of coastline dotted with villas and upscale hotels.

The 400-square-metre house was originally built in the 1950s but had been abandoned for several years, becoming overgrown with wild vegetation.
Casa Santa Teresa by Amelia Tavella

To transform it into a comfortable home for holiday-goers, architect Amelia Tavella had to completely gut the structure and demolish a majority of the partition walls.

"It had to be rebuilt without leaving behind vestiges of the past: its soul, its spirit," said Tavella, who hails from Corsica and leads her own self-titled practice.
Casa Santa Teresa by Amelia Tavella


Inside, there is now an open-plan living area. At its centre is a tan-brown chesterfield sofa, along with a couple of cane-back armchairs.

"I've chosen to honour the illustrious holiday Mediterranean resorts, by reinterpreting its codes using noble and natural materials," Tavella told Dezeen.

Casa Santa Teresa by Amelia Tavella


A chunky white plinth runs around one side of the room, forming an L-shaped bench seat for the dining area.

It's topped by an array of striped, turquoise and burnt-orange cushions, which boldly contrast against the otherwise white-painted surfaces.
Casa Santa Teresa by Amelia Tavella


String pendant lamps that boast peach and red bands of colour have also been suspended from the ceiling.

A vaulted doorway then leads through to a study, where a desk has been built into an arched niche in the wall.
Casa Santa Teresa by Amelia Tavella


Keen to ensure that "interior and exterior are never untied", Tavella has fronted this level of the home with a trio of timber-framed glass doors.


These can be pivoted to access to an outdoor terrace that has unspoilt vistas of the Gulf of Ajaccio.
Casa Santa Teresa by Amelia Tavella

The same style of door features in the master bedroom – there are another four on-site – where the bed frame is surrounded by gauzy white curtains.


The adjacent bathroom has been finished with pearl-coloured tiles and arched mirrors, echoing the form of the doorway in the downstairs study.

An alfresco dining area and heated plunge pool can also be found at ground level.

Casa Santa Teresa by Amelia Tavella

This isn't the only project that Amelia Tavella Architects has completed in Corsica – back in 2018, it completed a school in the island's Corse-du-Sud region.

Slotted between two century-old trees, the building is crafted from stones and battens of pinewood.

The post Casa Santa Teresa is a Corsican holiday home with unspoilt ocean views appeared first on Dezeen.


from Dezeen https://ift.tt/2xuXADS

Royal Bank of Scotland's £20 note is designed to celebrate nature and culture

Royal Bank of Scotland's £20 note is designed to celebrate nature and culture

The Royal Bank of Scotland has launched the latest of its Fabric of Nature banknotes, featuring a design that aims to provide a more "unusual" representation of the nation.

The £20 notes are the third in the series developed by a team of Scottish creatives comprising Edinburgh design agency Nile, Glasgow studio O Street and currency specialist De La Rue.


Each aspect of the design, from the typography to the illustrated animals and bespoke-designed textile backgrounds, represents something meaningful to the people of Scotland.

Royal Bank of Scotland's £20 note is designed to celebrate nature and culture

Nile conducted a thorough investigation to find out what the Scottish public would like to see on their banknotes, with over one thousand users contributing their opinions through co-design sessions and online communities.

"The idea of creating stories that are a bit more unusual and avoiding pictures of thistles and men with beards was a key finding from the research," said Freer.

"The theme of nature and the cultural elements that surrounds it emerged as something that people in Scotland are particularly proud of," he added.

The Fabric of Nature concept was developed and realised through a collaborative process involving other creative agencies including Graven, Timorous Beasties and Stuco.

Glasgow-based Timorous Beasties illustrated the red squirrels featured on the back of the note. They also created a pattern featuring Scotland's infamous biting insects called midges that is visible under ultraviolet light.

O Street worked on the overall layout for the note and collaborated with the design team at De La Rue to ensure it conformed to the exacting security criteria demanded of currency.

"A bank note is an opportunity to communicate to a huge audience, so it's a really enormous responsibility," O Street co-founder David Freer told Dezeen.

"Normally with graphic design, even if you're creating a logo or a brand, it's maybe going to be around for 10 or 15 years," he added, "but a bank note is going to be in everyone's pocket for 30 or 40 years, so you've got to get it right."

Royal Bank of Scotland's £20 note is designed to celebrate nature and culture

The project was initiated following the Bank of England's decision to switch from paper to polymer notes in 2016, which resulted in a change in ATMs and other infrastructure used to process cash.

The Royal Bank of Scotland's bank notes had remained unchanged for 30 years, so the bank appointed Nile to develop a series of notes that celebrates the best of Scottish culture and heritage.

Royal Bank of Scotland's £20 note is designed to celebrate nature and culture



The £5 note was the first from the series to launch in 2016, followed by the £10 note in 2017, with the new £20 note being released into circulation on 5 March 2020.

The "Fabric of Nature" theme is explored through the creatures depicted on the various notes.

The mackerel on the £5 represent the sea, the otters on the £10 the coast, and the squirrels the forest. The design of the £50 note will include a bird for the air.

Royal Bank of Scotland's £20 note is designed to celebrate nature and culture

As with the rest of the notes in the series, the £20 note features a woman from Scotland's past who the designers felt has been overlooked.

In this case, the portrait is of entrepreneur and patron Kate Cranston, who commissioned Charles Rennie Mackintosh to create her famous Glasgow tea rooms in the late 19th century.

Other bespoke details incorporated into the design include the exclusive tweed pattern created for the background by textile designers Alistair McDade and Elspeth Anderson, along with native flora used to dye Scottish tweed that was illustrated by Stuart Kerr of design studio Stuco.

"This is something that people will be living with and looking at for years so it's important that there's a depth of story in there," Freer explained.

"There's a big trend for immediacy in a lot of design today but this is an example of slow design," he added. "People will hopefully still be discovering new details within these notes in ten years' time."

The Bank of England's latest £20 notes launched in 2019 feature David Chipperfield's Turner Contemporary gallery and a portrait of artist J M W Turner, while Norway's 50 and 500 kroner banknotes feature pixellated images of the country's coastline designed by architecture studio Snøhetta.

The post Royal Bank of Scotland's £20 note is designed to celebrate nature and culture appeared first on Dezeen.


from Dezeen https://ift.tt/3dDsRFB

Thursday, 26 March 2020

Ottotto remodels Portuguese home with panels of green metal mesh



GreenHouse by OTTOTTO



Architecture studio Ottotto has remodelled the interior of this home in Porto, using green metal mesh to encase its original stone walls.

GreenHouse by OTTOTTO
Photo is by Guiga Pira.

When Ottotto removed the house's old plaster they discovered the original stone walls.



The studio decided keep them exposed, covering them with green metal mesh to serve as a "memory" of the former building.

GreenHouse by OTTOTTO

Designed for an imaginary client, the concept for the project drew on the work of American artist Gordon Matta-Clark.



Ottotto carved spaces out of the original interior to create skylights and mezzanines.

GreenHouse by OTTOTTO

"As in the work of Gordon Matta-Clark, the shape of the building remains intact and it is its interior composition that is shaken by cuts, excavations and modelling," said the studio.

A new structure of green steel, along with green floors and metal mesh, gave the remodelled home its name –GreenHouse.

GreenHouse by OTTOTTO

The steel structure supports a series of new volumes, built from brick and covered in white render, that hang above a large, slightly sunken living, kitchen and dining area.

At first-floor level, accessed via a black staircase, these white volumes house a bedroom at either end of the home.

GreenHouse by OTTOTTO


A bathroom in the centre sits alongside a small study area with a balcony.

Above, a small attic space houses a studio, an additional bathroom and another mezzanine space.

GreenHouse by OTTOTTO


Externally, the front of the home has been kept exactly as it was, with the only reveal of the new intervention being given in the rear garden.

Here, a new elevation has been created using corrugated metal.

GreenHouse by OTTOTTO

Inside, the white volumes are set back from these original walls.

This creates thin strips of space that pull light into the home through skylights above, and are overlooked by small windows on the upper storeys.

v

White walls and crisp interiors foreground the green elements of the interior.

Thin steel elements create staircases up to the mezzanines and a bright red curtain can be drawn to provide some privacy for the first floor.

GreenHouse by OTTOTTO

Ottotto was founded in 2015 by Theresa Otto.

In 2018, the practice took part in a group show in the grounds of the Alvaro Siza-designed Serralves Foundation in Porto, designing a pavilion covered in corrugated metal to look like a dilapidated shed.

Fala Atelier recently renovated a 19th-century house in Porto, adding colourful painted and metal geometric elements.

Photography is by Alexander Bogorodskiy unless otherwise stated.


Project credits:

Architecture: Teresa Otto (Ottotto)
Construction drawings: Pedro Teixeira
Structural engineer: Manuel Otto
Interior/furniture: Patrícia Barbosa (Primeira Demão)

The post Ottotto remodels Portuguese home with panels of green metal mesh appeared first on Dezeen.


from Dezeen https://ift.tt/2vW78rk

"Fierce and brilliant" architect and critic Michael Sorkin dies of coronavirus

Tributes have poured in for architect and critic Michael Sorkin, who has died aged 71 of complications caused by Covid-19.

Based in New York, Sorkin headed architect Michael Sorkin Studio and was president of non-profit research group Terreform.

His death triggered shock and an outpouring of warm tributes from architects, critics and writers around the world.

"He was a supremely gifted, astute and acerbic writer"

"I am heartbroken. This is a great loss," tweeted New York Times architecture critic Michael Kimmelman. "He was so many things. He was a supremely gifted, astute and acerbic writer. He wrote with moral force about big ideas and about the granular experience of life at the level of the street."

"Whether or not one agreed with Michael Sorkin didn't matter in the end," added Chicago Tribune critic Blair Kamin. "He was a great activist critic – fearless, unafraid to challenge received wisdom or powerful figures, and, because of his wit and insight, a pleasure to read."

"The architecture world has lost a brilliant mind," said Harriet Harriss, dean of New York's Pratt Institute School of Architecture.

Financial Times architecture correspondent Edwin Heathcote described Sorkin as a "fierce and brilliant critic, perhaps the best".

"No one wrote about architecture like Michael Sorkin"

Graphic designer Michael Beirut said: "No one wrote about architecture like Michael Sorkin. I miss him already".

"Damn," said writer Geoff Manaugh. "Always loved this from him: 'Fish are symmetrical but only until they wiggle. Our effort is to measure the space between the fish and the wiggle. This is the study of a lifetime.'

Sorkin was an architect, a writer and the director of the graduate programme in urban design at City College of New York (CCNY).

He had also taught at a number of institutions including London's Architectural Association and American schools Cooper Union, Harvard University and Columbia University.

Sorkin served as architecture critic New York paper The Village Voice

He was architecture critic for New York news and culture paper The Village Voice for 10 years and contributed to Architectural Record, the New York Times and the Wall Street Journal.

"That's so sad," said Design Museum curator Justin McGuirk. "His writing, especially the Village Voice columns, was a big early influence. Remember fondly him drinking me under the table in Greenwich Village. RIP Michael."

At the time of his death, he was also serving as the principal of the Terreform Center for Advanced Urban Research, which he founded in 2005, and editor-in-chief of its magazine UR (Urban Research).

He also wrote and edited a total of 20 books, with the most recent including All Over The Map: Writing on Buildings and Cities and Twenty Minutes in Manhattan.

Sorkin was born in Washington DC in 1948. He gained a bachelor's degree from the University of Chicago in 1970 and completed a master's in architecture from Massachusetts Institute of Technology four years later. He died on Thursday 26 March 2020.

His death follows that of Italian architect Vittorio Gregotti, designer of Palermo's ZEN neighbourhood and the renovation of Barcelona's Olympic stadium, who died earlier this month aged of 92 of coronavirus.

Photo of Sorkin was posted to Twitter by Harriet Harriss.

The post "Fierce and brilliant" architect and critic Michael Sorkin dies of coronavirus appeared first on Dezeen.


from Dezeen https://ift.tt/2WNEfZw

Dvele creates prefabricated homes that generate and store their own energy

Dvele Self-Powered home

California company Dvele has designed prefabricated, off-grid houses with solar panels that allow people to stop relying on "antiquated power grids".

Dvele – named after the Norwegian word for a dwelling – has been selling prefabricated homes since it was established in 2017 in San Diego. It has recently made the switch so that all of its models are self-powered.

The homes are intended to serve as a "solution that addresses climate change and power grid resilience" according to Dvele.


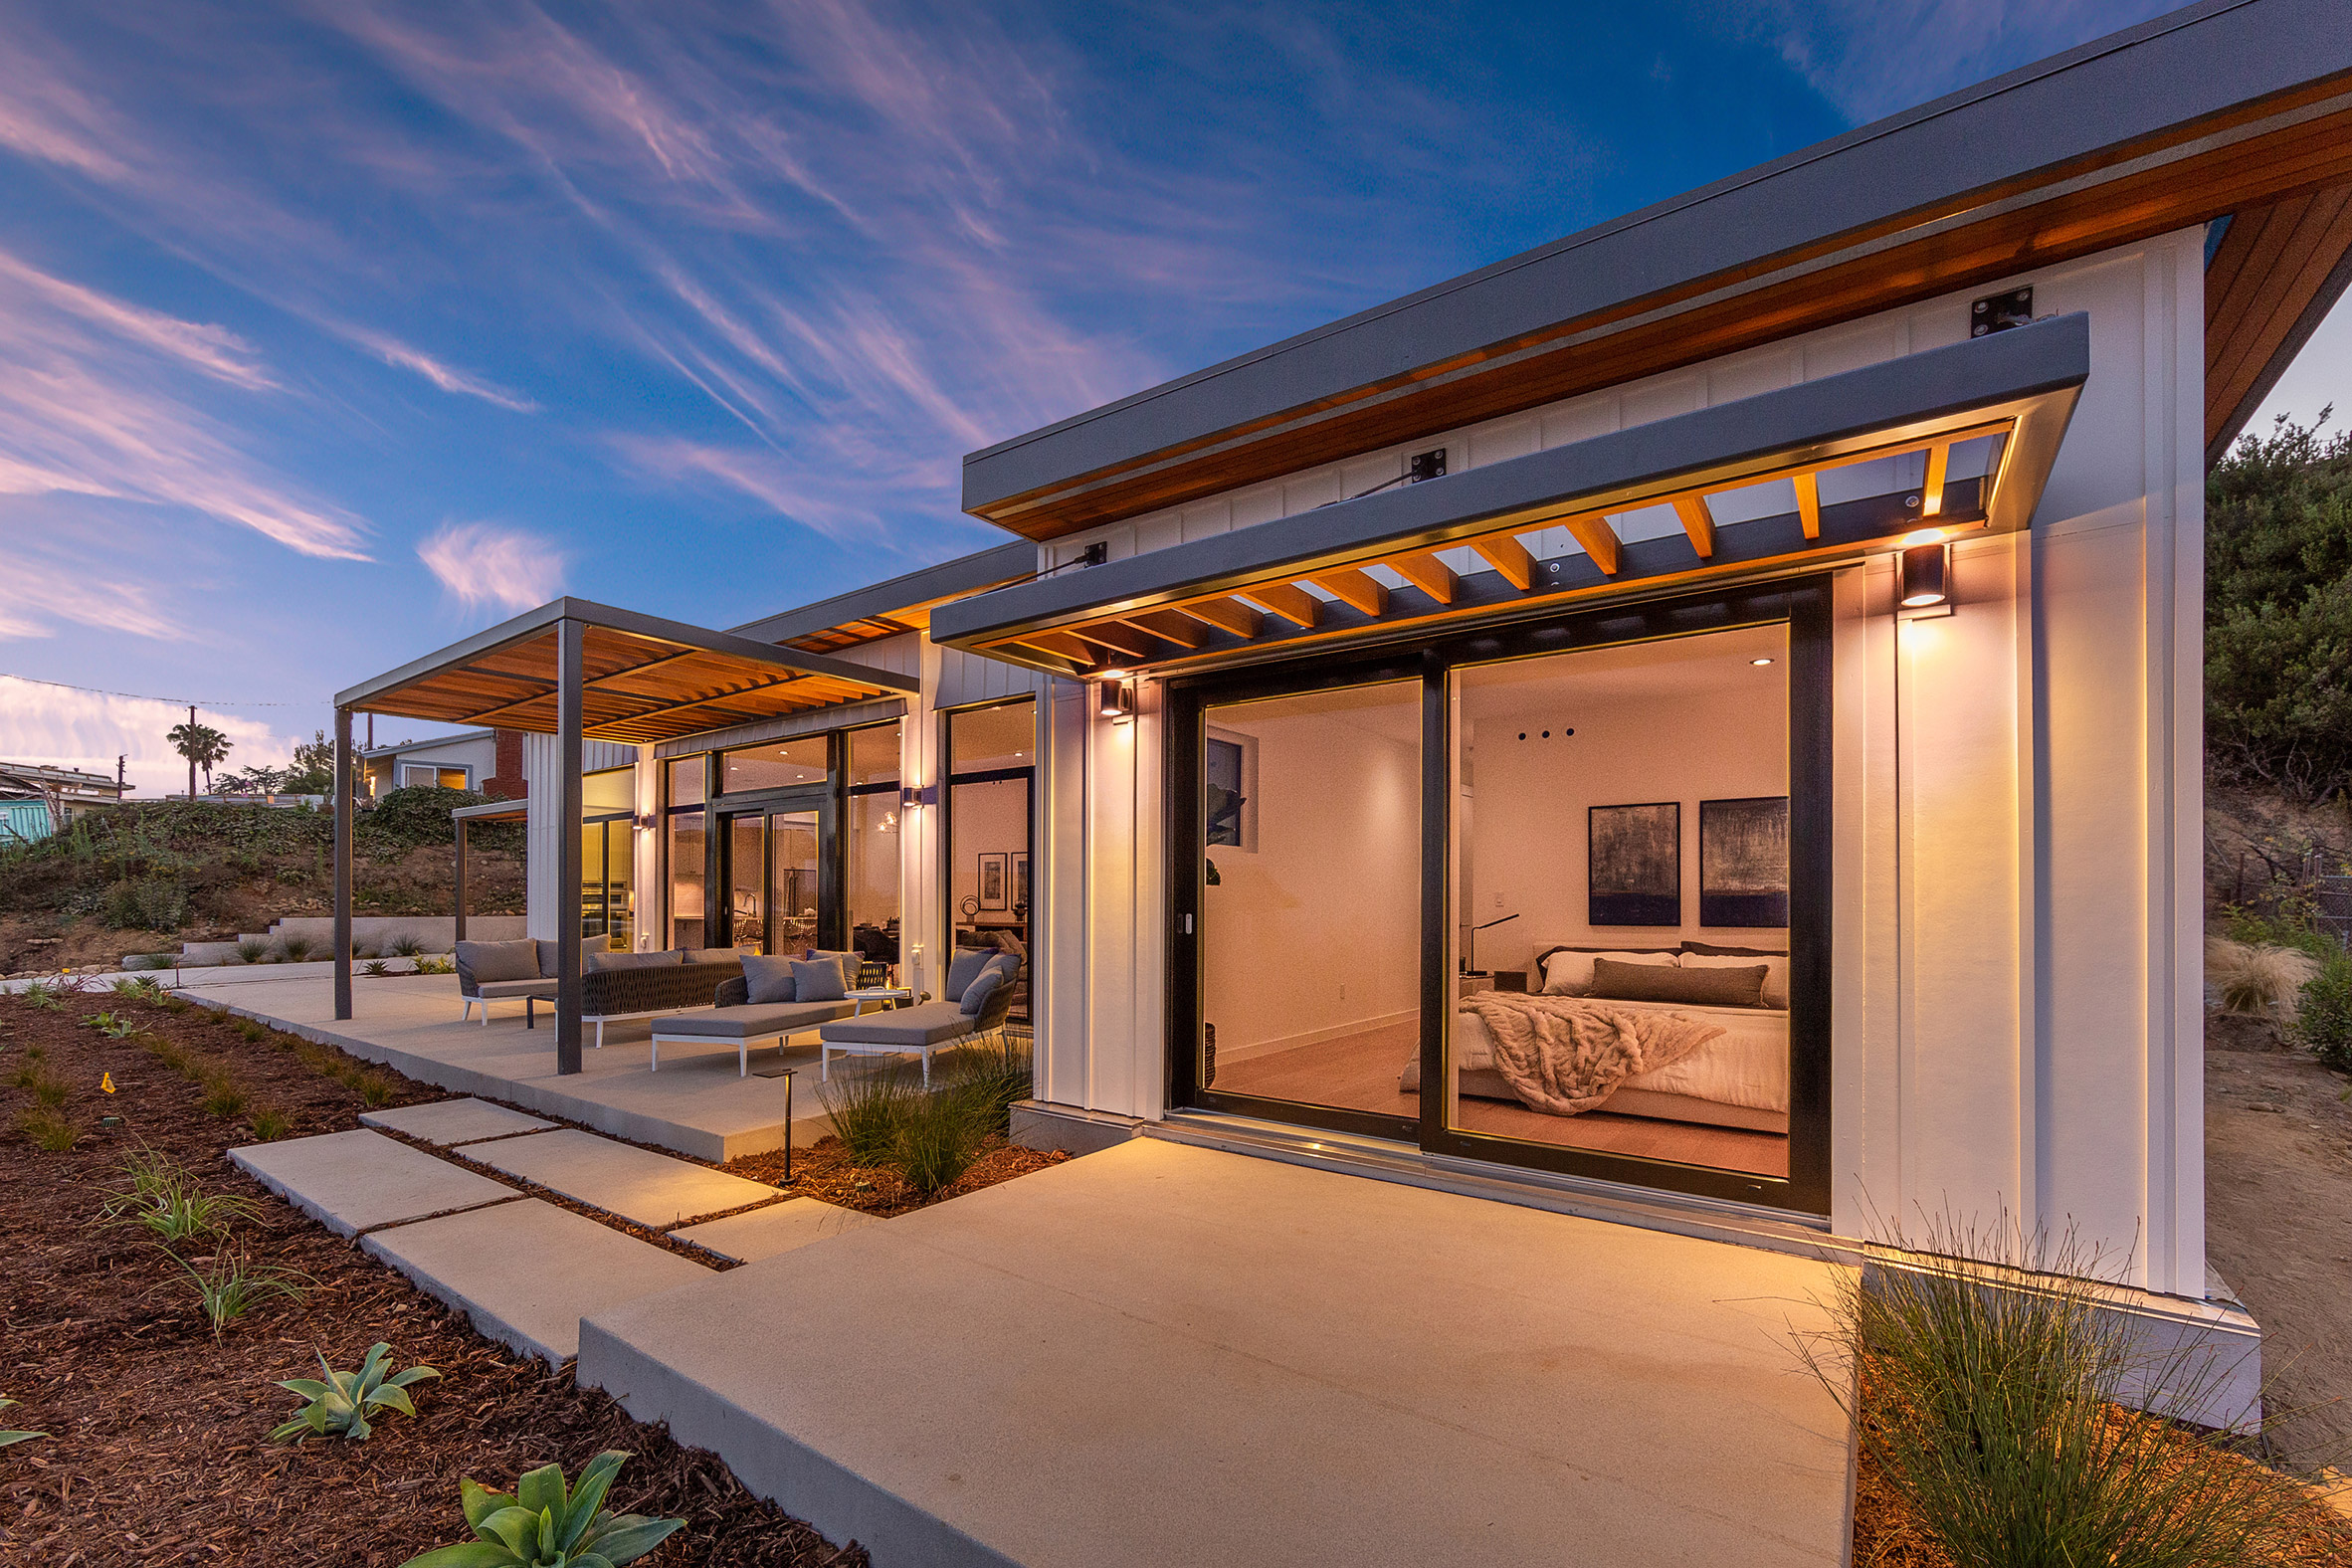

Devel offers 11 residential designs, ranging from a tiny home to a four-bedroom dwelling. The homes are modern in style with a flat roof and minimal ornamentation. Layouts can be customised as needed, and the starting cost is $190,000 (£163,500).

Dvele Self-Powered home

All systems are powered by electricity, and the new designs come with 28 solar panels that can generate at least 6,400 kilowatt hours per year for a California building. Energy that is not used right away can be stored in a battery.

"A Dvele home is capable of utilising its solar array and battery backup system to make them fully grid-independent and insulated from the inconveniences and safety risks associated with long-term power outages, not to mention significant financial savings," the company said.

Dvele co-founder and CEO Kurt Goodjohn added that self-powered homes, such as those offered by Dvele, help address the issue of "an antiquated power grid that will take many years and billions of dollars to fix".

The new designs coincide with a new California building code that requires newly constructed homes to come equipped with photovoltaic panels. The mandate was passed in 2018 and went into effect on 1 January this year.

Dvele Self-Powered home

In addition to being able to generate and store clean energy, Dvele emphasised that its homes are designed to reduce power usage. Combined, these factors enable them to operate independently of the electric grid.

"The solar mandate is a great step in the right direction for creating more green energy, but it fails to solve the entire problem, which also includes the inefficient management and use of energy in most homes by our antiquated power grids," said Goodjohn.

Another key feature of a Dvele home is a high-performance building envelope. The framing system consists of kiln-dried wooden studs measuring two by six feet (61 by 183 centimetres). Engineered wooden trusses comprise the floor and ceiling structure.

Walls are made of structural-grade plywood and high-performance insulation with an R-value of 16. An air and weather barrier is applied to seal up any openings. For the roof, the company uses structurally insulated panels, commonly referred to as SIPs.

Dvele Self-Powered home

There are several options for exterior cladding, including corrugated metal panels and tongue-and-groove wooden siding.

The homes come with energy-efficient appliances, such as induction stovetops and electric hot water heaters. Other features are multi-paned windows, in-wall monitors for detecting moisture, and air and water filtration systems.

Dvele claims its building process is more sustainable and expedient than traditional construction methods, as do most other prefab housing manufacturers.

To help reduce construction waste and unforeseen delays, the buildings compose of modules that are fabricated in a foundry and then transported to the site. A crane is used to secure the modules to a pre-built foundation – a process that takes under 24 hours.

Dvele Self-Powered home

"The final steps involve stitching the modules together, patching drywall, attaching the roof and connecting utilities," said Brandon Weiss, Dvele's chief innovation officer.

The company said its overarching goal is to bring "energy independence to homeowners" and to provide housing solutions in an era of climate change.

Designs for off-grid buildings are emerging as climate change and natural disasters intensify around the globe. Other self-sufficient designs include a rustic dwelling in Chile that is lifted above the ground, a black cabin in Upstate New York by Marc Thorpe, and a prefab residence on a Brazilian farm by Studio MK27.

Photographs are by Dvele.

The post Dvele creates prefabricated homes that generate and store their own energy appeared first on Dezeen.


from Dezeen https://ift.tt/33LtDM4