Sunday, 29 March 2020

American architects mobilise to make coronavirus face shields for hospital workers

American architects mobilise to make coronavirus face shields for hospital workers

Architects across America including BIG, KPF and Gensler have teamed up as part of an open-source project to manufacture face shields to protect hospital workers treating coronavirus patients.

Firms across the country are using their own 3D printers and laser cutters to make the visors, which are being delivered to hospitals for distribution to front-line medical staff amid shortages of the safety devices.





Many of the architects are basing their visors on open-source files created by Eric Ceserberg of Swedish 3D-printing company 3DVerkstan. The simple design consists of a laser-cut clear plastic shield that covers the face and a printed visor band that fits across the user's forehead.
American architects mobilise to make coronavirus face shields for hospital workers
Architect Eric Höweler wears the face shield created by his firm Höweler + Yoon

A standard three-hole punch is used to make holes in the plastic shield so it can clip onto the visor.

"It is brilliant in its simplicity," said architect Eric Höweler, principal at Boston studio Höweler + Yoon, one of the firms helping to make visors.

"A simple 3D-printed PLA [polylactic acid] part plus a clear sheet with three punched holes and we get a pretty effective face shield," he said.

Other architects printing the shields, which help protect the wearer's face from body fluids, include Handel Architects, Bjarke Ingels Group (BIG), Grimshaw, Terreform One, Kohn Pedersen Fox (KPF), Gensler, Weiss Manfredi and Brooks + Scarpa.
American architects mobilise to make coronavirus face shields for hospital workers
Höweler said the shield, which comprises a 3D-printed PLA band and a clear sheet, is "brilliant in its simplicity"

The effort is being coordinated by the Architecture, Art and Planning (AAP) faculty at Cornell University in Ithaca, New York State.

"Yesterday morning we delivered hundreds of printed visors and laser-cut shields directly to Weill Cornell Medicine in New York City," said Jenny Sabin, professor of architecture at Cornell and head of Ithaca architect Jenny Sabin Studio.

"They will go through a sanitising process and then will be distributed to doctors, nurses, and healthcare professionals on the front lines."

Sabin added: "It's just amazing how the network has grown in less than four days!"
American architects mobilise to make coronavirus face shields for hospital workers
BIG in New York is among the other American firms joining in the effort

The visors, which are based on the 3DVerkstan design, have been tested and verified by Weill Cornell Medicine, Cornell's medical school in New York City. Sabin has uploaded manufacturing instructions and advice for others who want to participate.

"Weill Cornell Medicine estimated a need for 20,000-50,000 protective face shields per day in NYC," Sabin added. "We have since learned that their need for the visor's printed component is much lower at around 3,000 parts [per day]."

The transparent plastic sheet that forms the shield, and which needs to be replaced or sanitised after each shift, is in greater need, Sabin said.
American architects mobilise to make coronavirus face shields for hospital workers

The firm has dedicated its model shop to producing the visors

The mobilisation followed a request for help from colleagues at Weill Cornell Medicine.

"Last week Weill Cornell Medicine in NYC reached out to see if Cornell faculty could help with the need for PPEs [personal protective equipment]," said Meejin Yoon, dean of Cornell's Architecture, Art and Planning school and partner at Höweler + Yoon.

"As you know, there is a national shortage and a supply chain issue."

Since the school's workshops have been closed due to the coronavirus pandemic, the faculty decided to call on fellow architects to help out.
American architects mobilise to make coronavirus face shields for hospital workers

BIG has adapted Eric Ceserberg's open-source file so it can print 50 visor components at one time and ramp up production

"We decided this was an essential need and critical to support this effort," said Yoon. "Jenny started 3D printing immediately from her lab, and we used all our rapid prototyping machines towards this effort in college as well."

Architecture firms across America have joined the effort, with BIG in New York City dedicating its model shop to producing the visors.

"In response to the acute and escalating need for personal protection equipment here in New York City and the plea of governor Andrew Cuomo and being personally reached out to by doctors and nurses from both Cornell and Mount Sinai Hospitals here in New York we had the possibility to mobilise our 3D printing and modelmaking capabilities to make this scarce life-saving equipment," said BIG partner Kai-Uwe Bergmann.

BIG expects to be able to produce 5,000 visors per week after adapting Eric Ceserberg's open-source file to allow up to 50 visor components to be printed simultaneously instead of one at a time.

"As of next week we will also be adding our London and Copenhagen offices towards this production as we have established ties to medical institutions," added Bergmann.

The global architecture and design community has mobilised in response to the Covid-19 pandemic. Spanish studio Nagami Design has adapted its furniture production facilities to make face shields while leading fashion brands are producing surgical masks and architects Carlo Ratti Associati has developed a design for intensive care units made from converted shipping containers.

Read all Dezeen's coverage about the coronavirus pandemic.

The post American architects mobilise to make coronavirus face shields for hospital workers appeared first on Dezeen.


from Dezeen https://ift.tt/2yj0fkH

Marià Castelló designs Ibiza retreat formed of five bright white volumes

Ca l'Amo by Marià Castelló

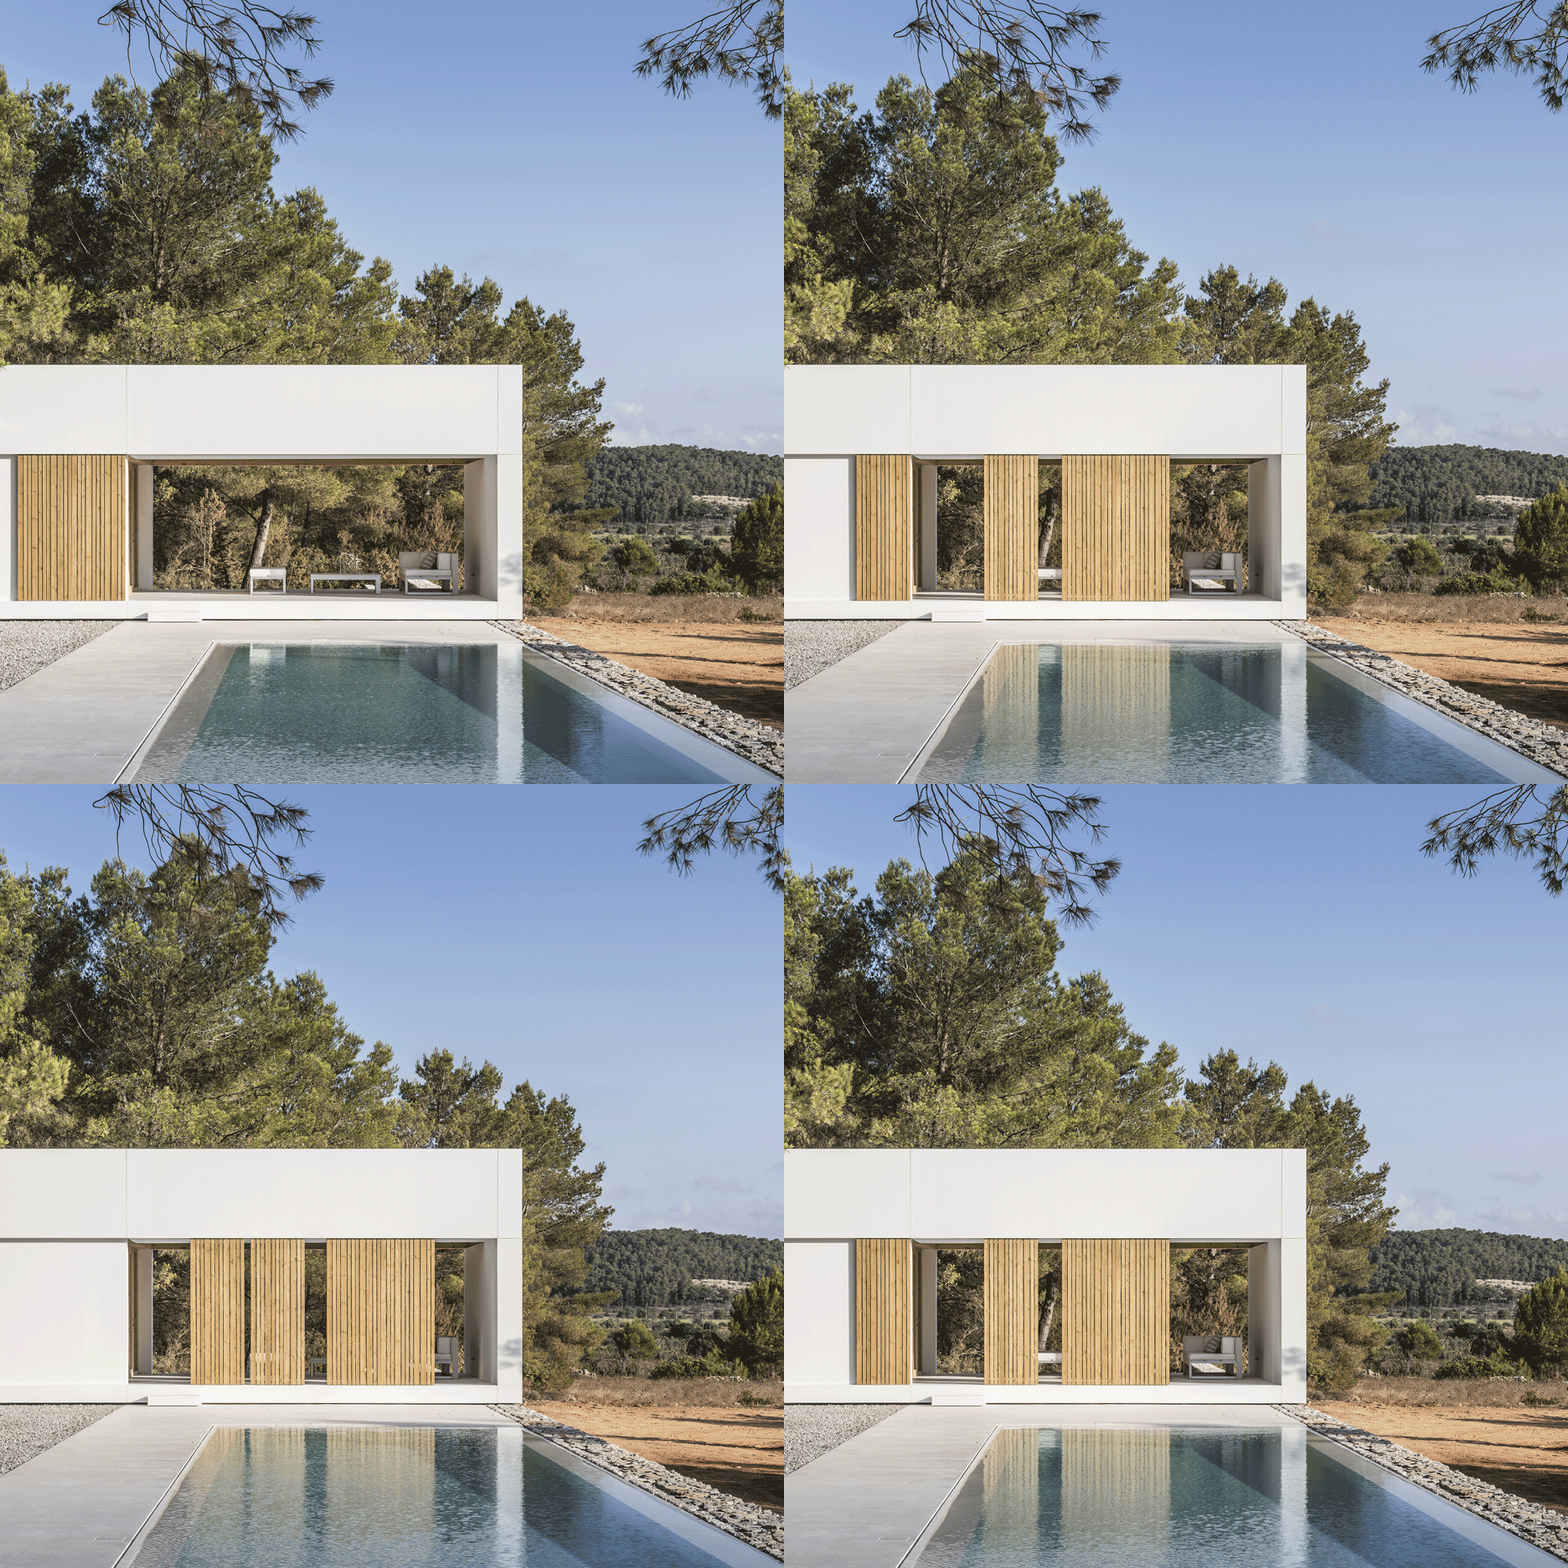




Five slim white volumes linked by glass corridors, open patios and a pool form this retreat on the Spanish island of Ibiza, designed by architecture studio Marià Castelló.

The home's site is located on the island's San Mateo plain where an undulating wooded landscape is broken up by flat clearings once home to agricultural activities and enclosed by dry stone walls.

Ca l'Amo by Marià Castelló

Called Ca l'Amo – a name given to the plot of land decades ago – the new home sits between two of these existing stone walls.

The walls define the width of a gravel and limestone terrace on which the new structures sit.

Ca l'Amo by Marià Castelló

A cluster of four volumes forming the home are arranged at the north of the site.

An additional volume creates a guest annex at its southern edge, on the far side of a large terrace with trees and a pool.

Ca l'Amo by Marià Castelló

"The house has been organised in five clearly differentiated volumes, generating between them spaces of relation, services, visual connections to the outside and ventilation," said Marià Castelló.

"The length of the five volumes is conditioned by the depth of the terrace on which the dwelling sits, which helps to integrate the intervention into the landscape."

Ca l'Amo by Marià Castelló



The two northernmost blocks house bedrooms and bathrooms, connected by a glazed corridor.

They open out onto private terraces that have been cut out of the volume.

Ca l'Amo by Marià Castelló

Two further linking corridors connect to the third and fourth volumes.

These two sit almost touching, separated by a thin step down onto the gravel terrace.

Ca l'Amo by Marià Castelló

Acting as a ventilation gap, this thin divide separates the living, dining and kitchen area from the fourth volume, an open terrace.

The terrace can be shut off from the rest of the home with sliding glass doors.

Ca l'Amo by Marià Castelló

Opposite the guest annex is divided into two, with a bedroom and living space in its eastern end and a covered terrace to the west.

This terrace can be given privacy by a set of sliding wooden screens.

Ca l'Amo by Marià Castelló


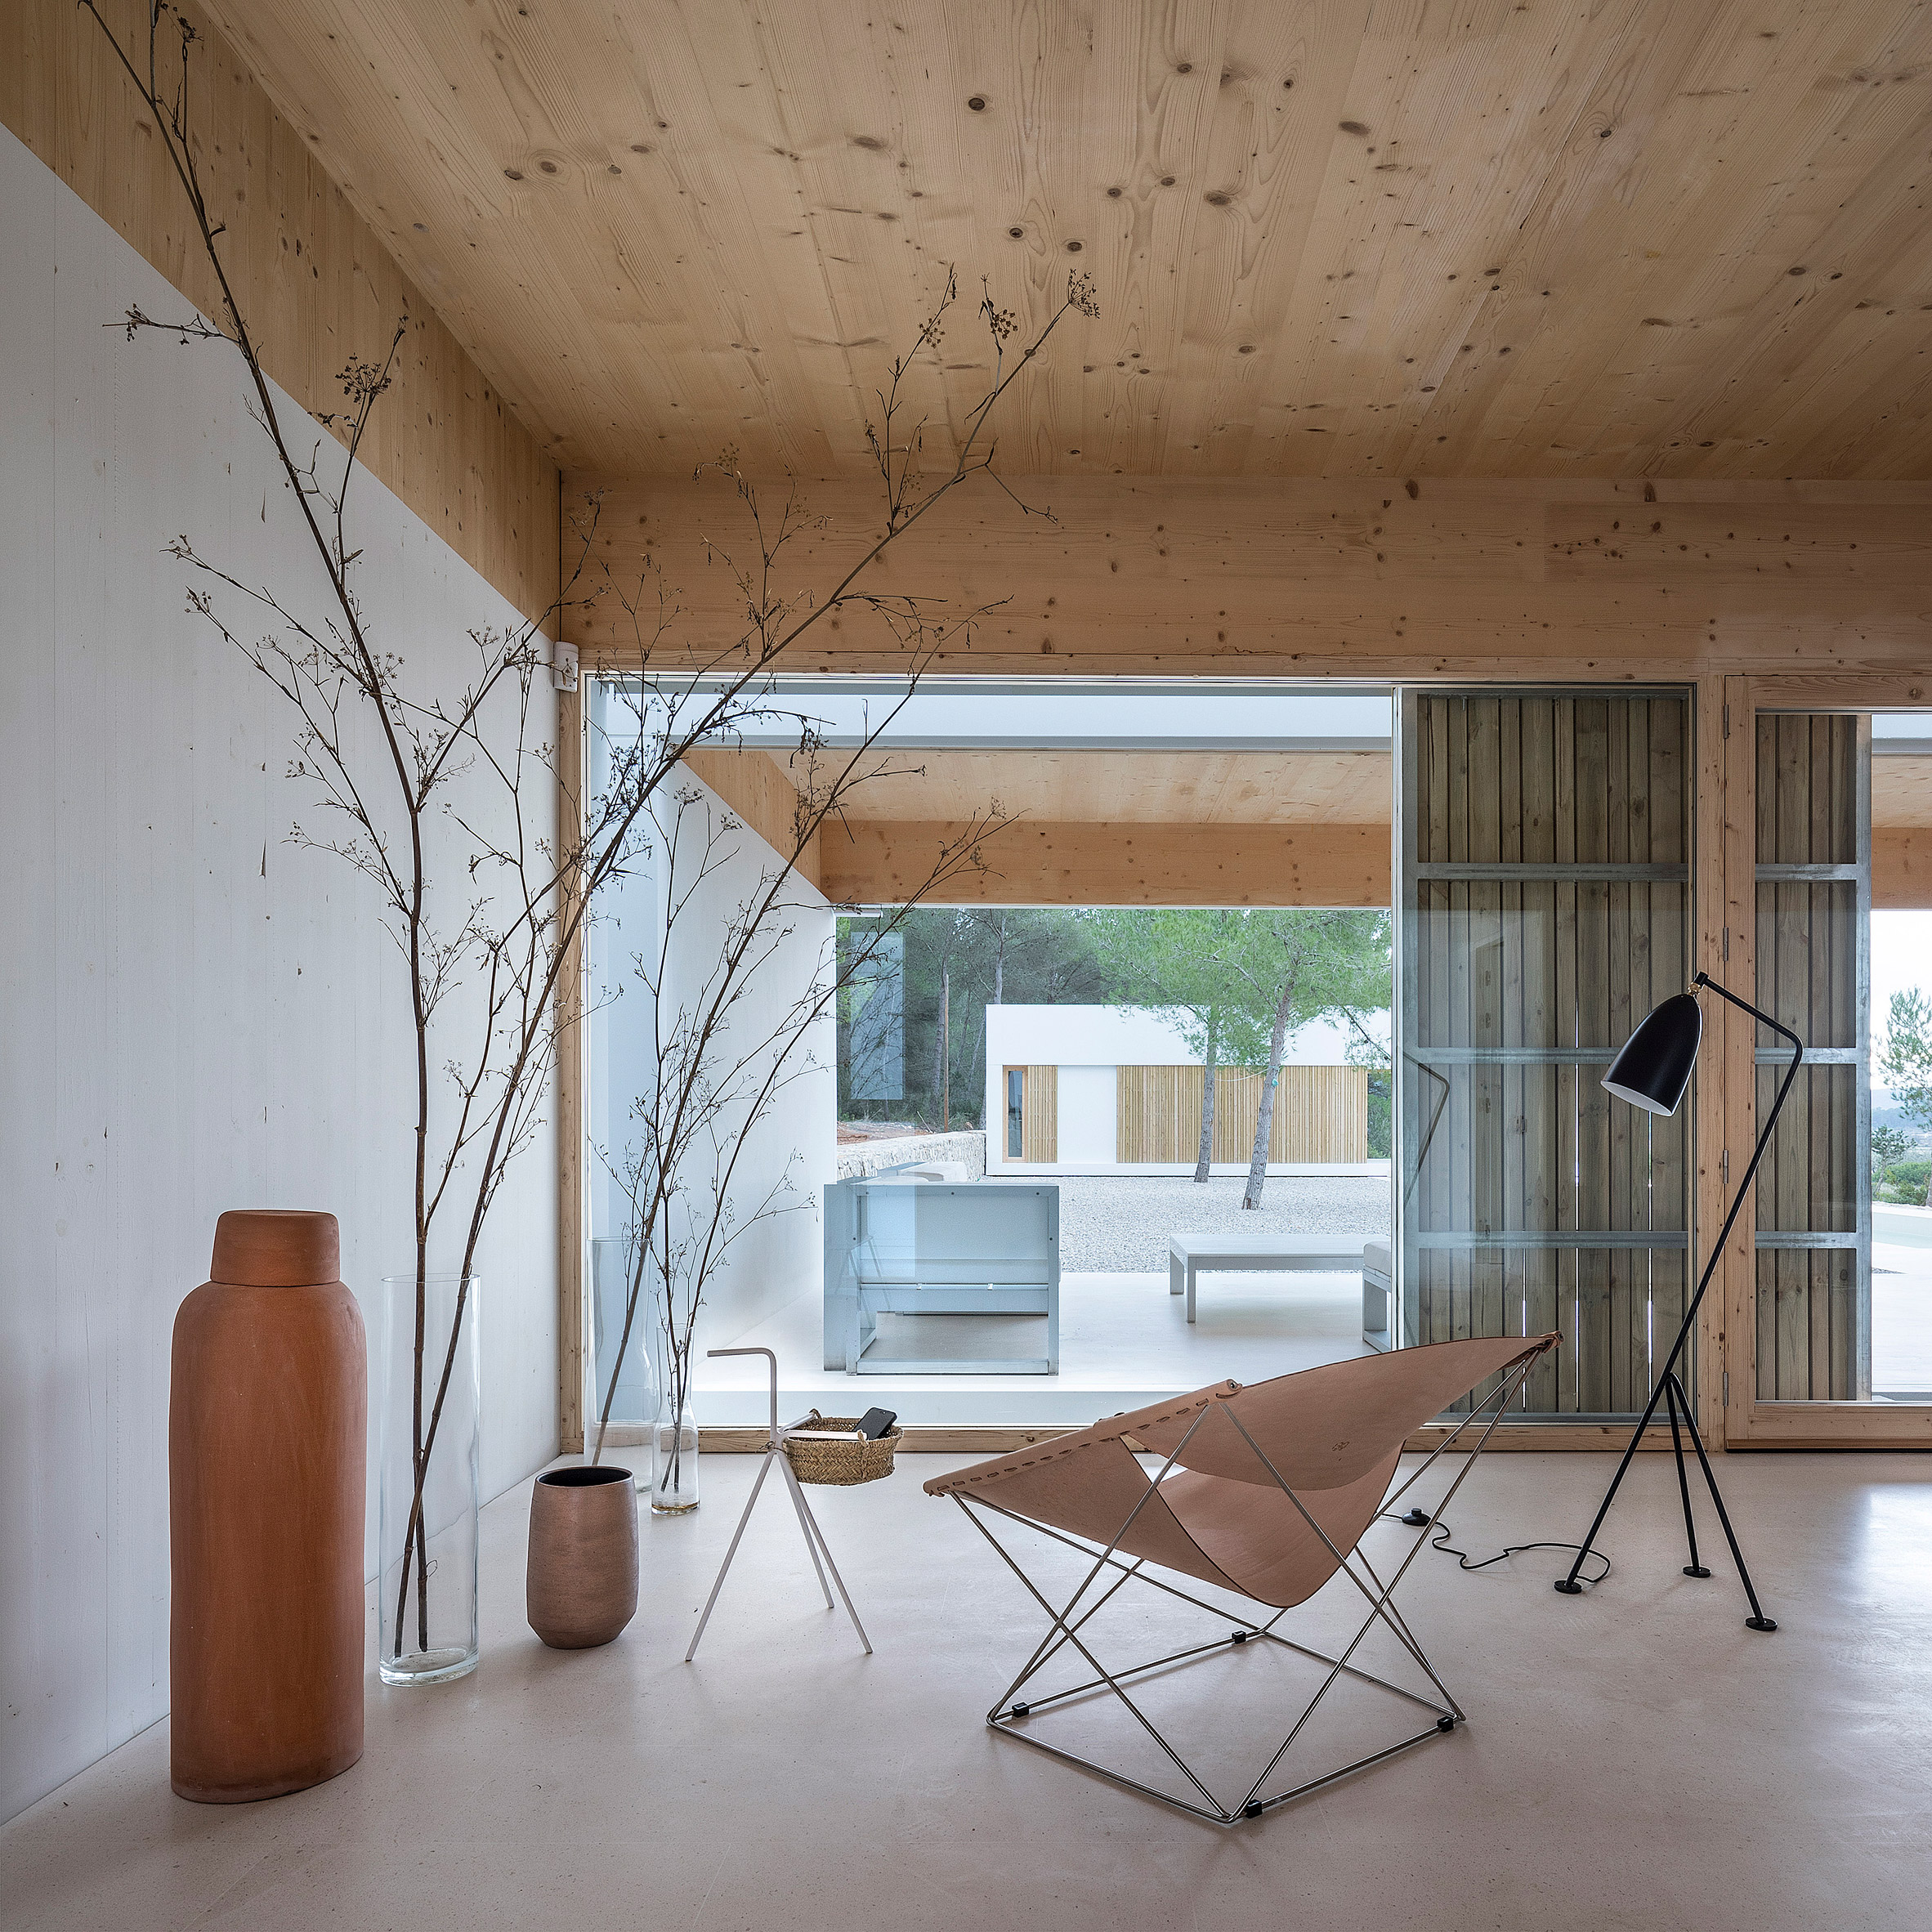

A structure of cross-laminated timber (CLT) panels has been used to keep the volumes lightweight.

The CLT has been left exposed internally, partially painted white to create contrasting horizontal datums across rooms.

Ca l'Amo by Marià Castelló


Externally, the cladding of the volumes responds to the site.

The ends facing the existing stone walls are finished with panels of heat-treated wood, and the long elevations are clad with bright white panels.

Ca l'Amo by Marià Castelló

Custom-designed furniture includes large built-in storage.

Marià Castelló was founded in 2002 and is based on Ibiza's neighbouring island, Formentera.

Ca l'Amo by Marià Castelló

Working on a similar site to Ca l'Amo, architects Laura Torres Roa and Alfonso Miguel Caballero designed a long, narrow home finished in bright white render and also surrounded by dry stone walls.

Photography is by Marià Castelló.


Project credits:

Architects construction managers: Lorena Ruzafa + Marià Castelló
Building engineer: José Luís Velilla Lon
Structure engineer: Miguel Rodríguez-Nevado
Facilities engineer: Javier Colomar Riera
Design team: Lorena Ruzafa, Marga Ferrer, Natàlia Castellà y Elena Vinyarskaya
Builder: M+M Proyectos e Interiorismo
Contributors: Enrique González Medina
Subcontractors: Creaciones PARMA, VELIMA System

The post Marià Castelló designs Ibiza retreat formed of five bright white volumes appeared first on Dezeen.


from Dezeen https://ift.tt/3dAOKoM

Creality's 3D-printed buckle makes wearing face masks more comfortable

3D-printed face mask buckle by Creality



Chinese 3D-printer manufacturer Creality is fabricating thousands of buckles that make face masks less painful to wear for medical workers treating coronavirus patients.


Small bars on either side of the plastic buckle hold the elastic taut behind the mask-wearer's head, so that it doesn't put painful pressure on their ears.

Face masks are a key part of protecting front line medical workers from contracting coronavirus, but wearing Personal Protective Equipment (PPE) for an extended period of time can be very uncomfortable for the wearer.

3D-printed face mask buckle by Creality

"Seeing that doctors and nurses in the reports were suffering great physical pain on face and ears caused by face masks, I started thinking about what could help them relieve some discomfort," said Creality senior designer Guoliang Ji.

"By taking advantage of the 3D printing that I am good at, I want to offer medics some help."

Ji looked at handles on packaging to create the simple buckle design. Five buckles can be printed at one go in an hour on a Creality Ender-3 3D printer.

Creality, which is based in Shenzhen, has been printing the buckles to donate to hospitals in China, and has encouraged people with 3D printers to do the same at home.

They began printing the buckles on 21 February 2020, when the disease had spread rapidly within China and cases had been discovered in 28 other countries. Viral pictures had circulated of Chinese medical workers with cuts on their faces from long shifts wearing masks, goggles and other protective gear.

3D-printed face mask buckle by Creality

Each day, 100 of Creality's 3D printers run for 10 hours, manufacturing 1,600 masks. By 4th March 2020, 7,800 buckles had been given to two hospitals and other organisations and families in Shenzhen, and another 2,000 pieces donated to four hospitals in Wuhan.

Now that China has contained its coronavirus outbreak, factories and design studios are beginning to re-open.

Creality has made the buckle design free to download, so that anyone with a suitable 3D printer can print buckles to use or donate.

3D printing has allowed companies to quickly fill manufacturing gaps when countries are struggling to keep up with demand for medical equipment.

In Italy crucial valves for ventilators have been reverse engineered and made by startup Issinova, while Spain, 3D printing company Nagami Design has switched from making furniture to using their robotic arm for manufacturing face shields for hospital workers.

Architectural designers have created a 3D-printed door handle that lets people open doors with their arms rather than their hands to help stop the spread of the virus.

The post Creality's 3D-printed buckle makes wearing face masks more comfortable appeared first on Dezeen.


from Dezeen https://ift.tt/2wzejGh

Celebrate spring with our plant-covered buildings Pinterest board

To celebrate the beginning of spring and warmer weather, we have updated our plant-covered buildings Pinterest board with images from recent projects where botany is considered alongside architecture. Follow Dezeen on Pinterest or visit our updated board to see more.


The 1,000 Trees development will contain a mix of offices, event venues and galleries


Latest additions to the Pinterest board include the tropical plant filled concrete balconies of a hotel in Vietnam designed by Vo Trong Nghia, and a development in Shanghai which features mountain-like peaks covered by hundreds of different trees.


Citicape House in London is designed with the aim of helping improve local air quality

Among the other images you can find on the board is a building in London designed by Sheppard Robson which, according to the studio, will have the largest living wall in Europe, and a house extension in Bangkok with a steel grid containing 102 olive trees.

Dezeen's Pinterest account features thousands of images, organised into hundreds of boards. Follow us on Pinterest to keep up to date with our latest pins.

The post Celebrate spring with our plant-covered buildings Pinterest board appeared first on Dezeen.


from Dezeen https://ift.tt/2QU6vFV

Saturday, 28 March 2020

Ancerl Studio separates twin Toronto townhouses with a slender gap

116 and 118 Sorauren by Ancerl Studio

Canadian firm Ancerl Studio has designed a pair of houses in Toronto to make them look like a single building.

The two houses are located on very tight lots on Sorauren Street in the city's Parkdale neighbourhood, as is typical in Toronto's residential neighbourhoods.

116 and 118 Sorauren by Ancerl Studio




Called 116 Sorauren and 118 Sorauren, they each have angled roofs that are intended to look like one pitched roof from a distance. But they are separated by a slender gap.

"The detached homes have been conceptualised to visually appear as one single volume defined by its traditional triangular architecture," said the studio. "Only from up close will the observer notice a crisp breakpoint between the properties."

116 and 118 Sorauren by Ancerl Studio

The two four-storey homes are also clad in different materials: one is covered in weathered wood, while the other has brick walls.

Visitors enter the long, narrow properties into a foyer, which reveals sightlines to the open living area and back yard. "With great attention to space planning and through the creation of awe-inspiring open volumes, the guests are fully engaged as they explore the property," Ancerl Studio said.

116 and 118 Sorauren by Ancerl Studio

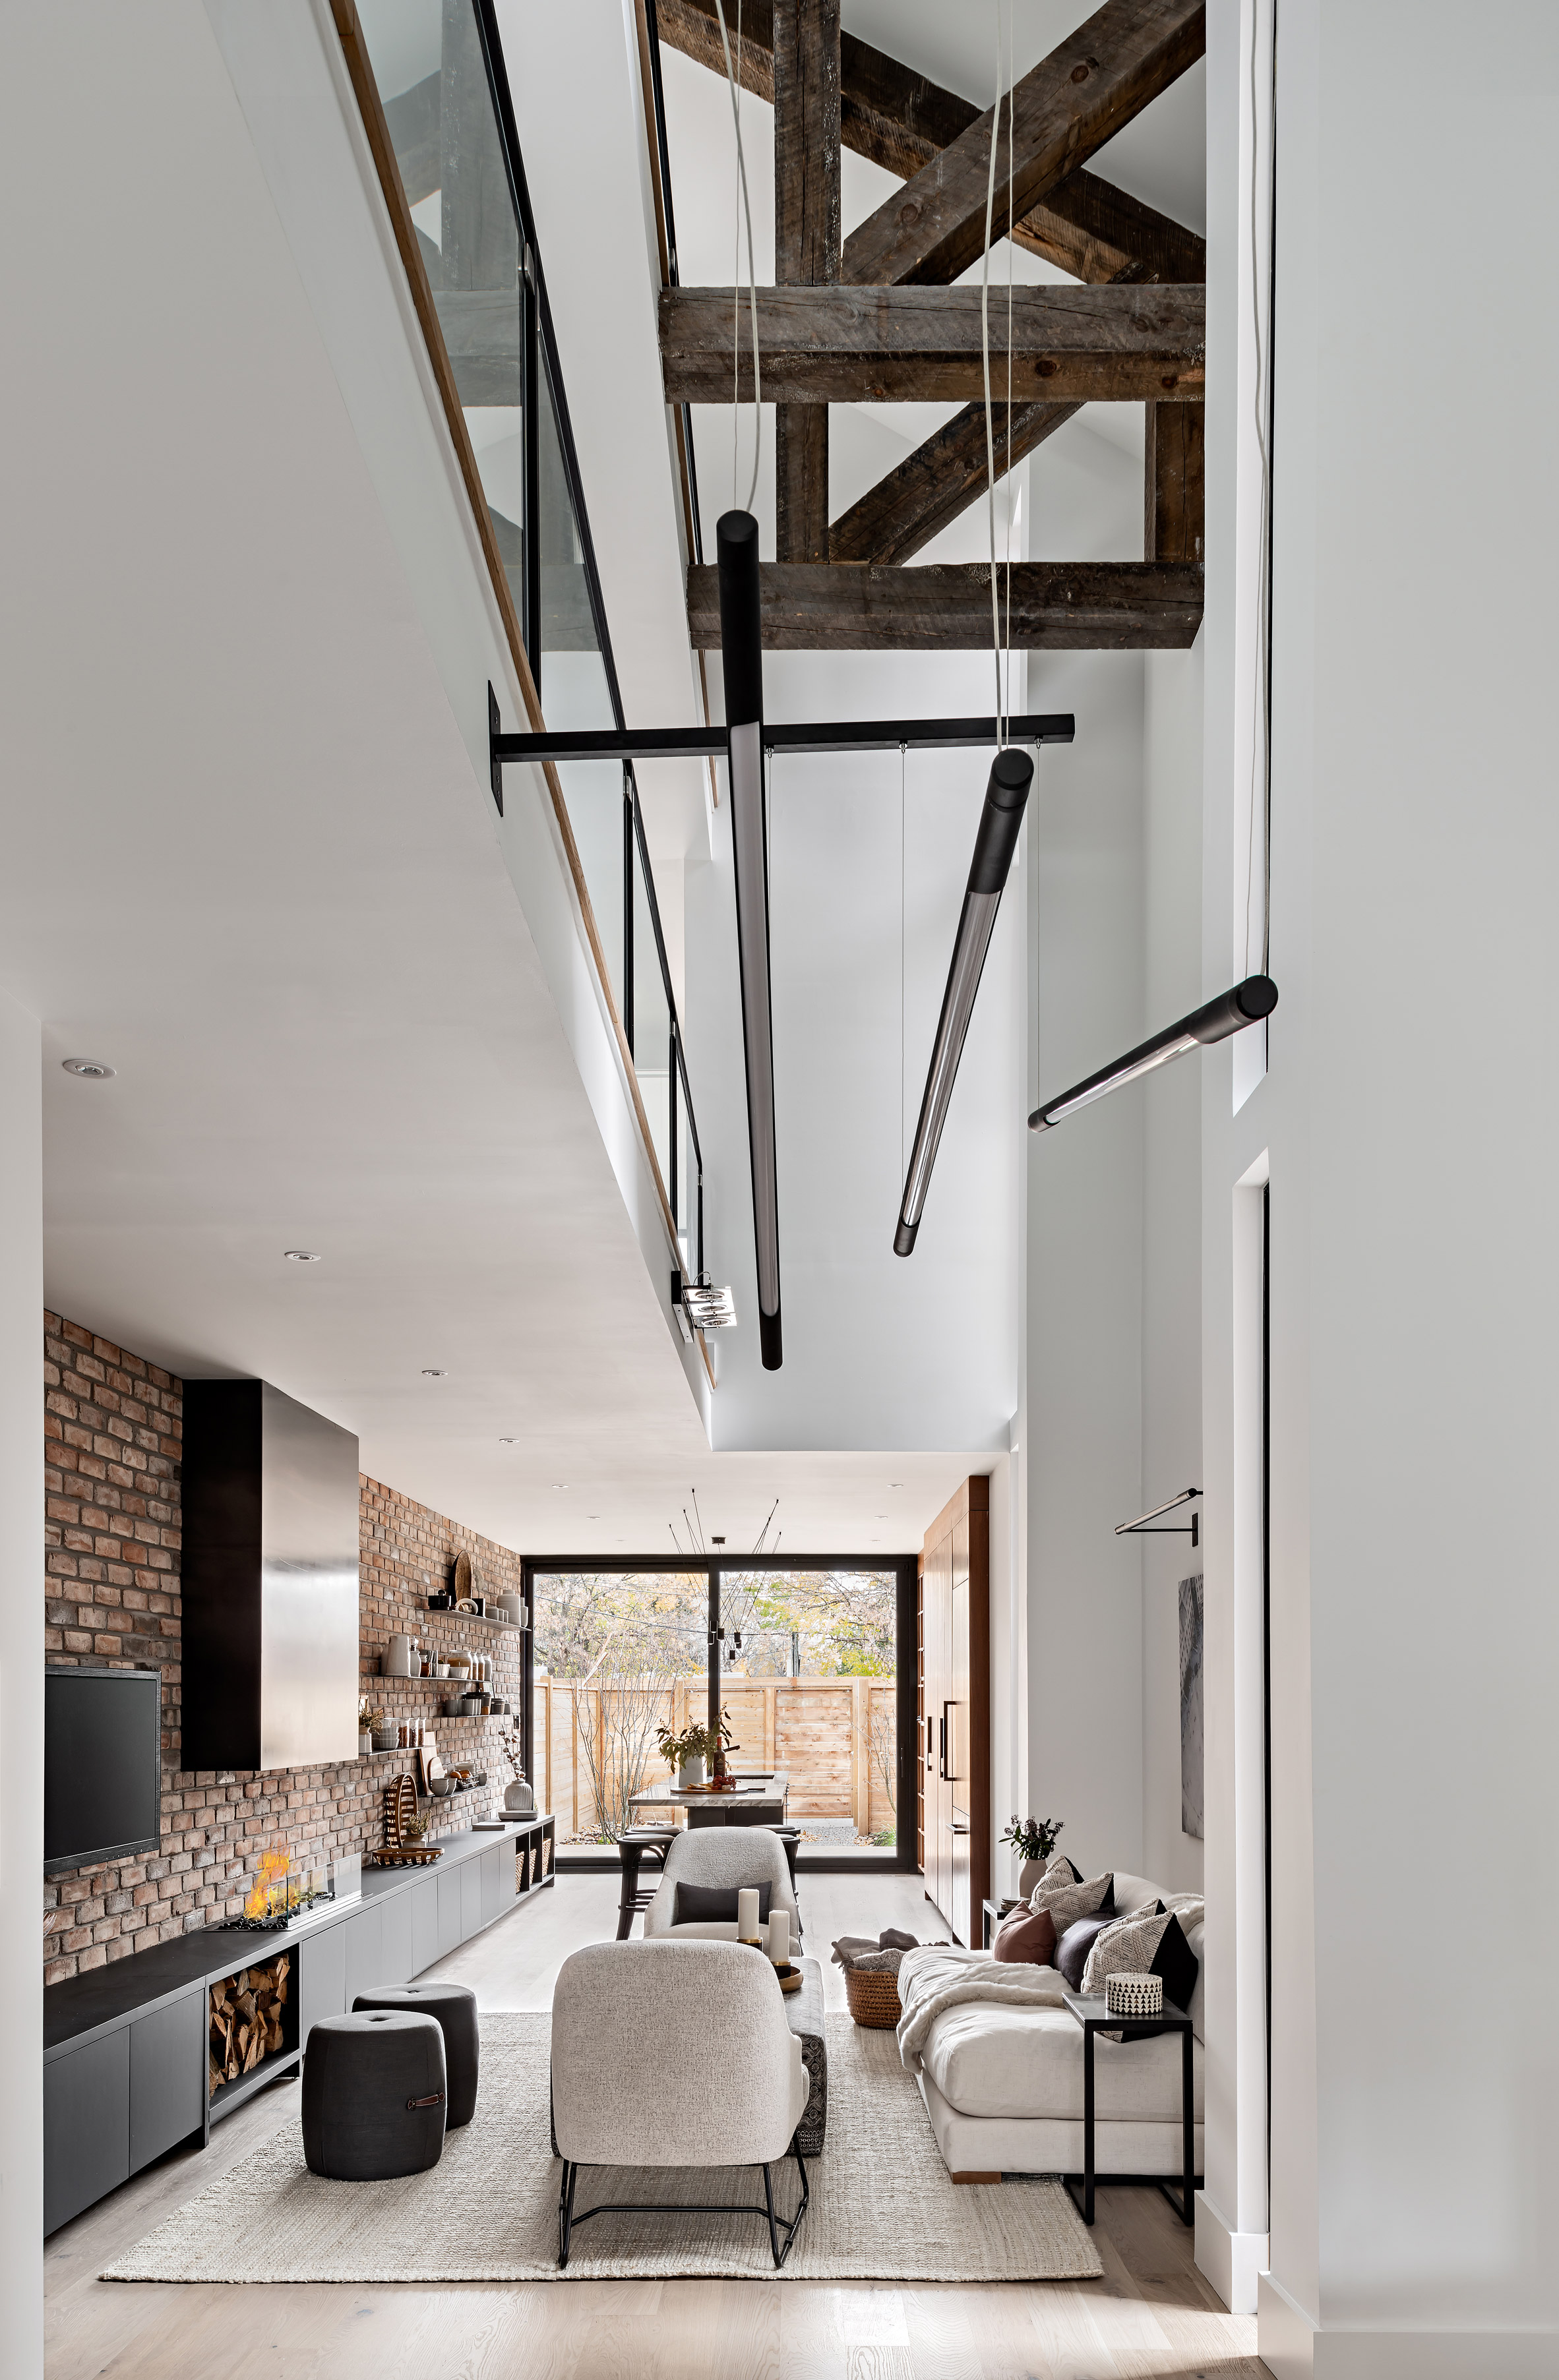
At the centre of the homes is a central staircase, illuminated by a skylight and clerestory windows.



Both properties include three bedrooms. In Sorauren 116, the master suite occupies the entire top floor of the house. A balcony opens from the bedroom towards the backyard, and the bathroom is separated from the bedroom by a spacious walk-through closet.

116 and 118 Sorauren by Ancerl Studio

In the other home, the master suite also occupies an entire floor. A catwalk traverses above the kitchen, living and dining room to connect the master bathroom to the bedroom.


The interiors feature a variety of finishes, such as steel, reclaimed wood, weathered bricks and minimal strip light fixtures. "The Sorauren Houses merge Canadian heritage with touches of industrialism in a relevant statement of modernity," the studio added.

116 and 118 Sorauren by Ancerl Studio

Ancerl Studio was founded by Nicholas Ancerl and is based in Toronto neighbourhood's North York. Its previous projects include the transformation of a Toronto house into "modern yet warm" residence.

116 and 118 Sorauren by Ancerl Studio

In the same city, COMN Architects has divided a single-family lot into two homes, a property that the architects live in, and an income-producing property that they rent out to tenants.

Reigo and Bauer have also built a small home on a subdivided lot in the city, which the owners wanted to move into to downsize their living space.

Photography is by Gillian Jackson, unless otherwise indicated.

Project credits:

Developer: Seventy Seven Park
Conceptual architecture & interior design: Nicholas Ancerl, Principal; Tara Finlay, Design Lead; Ashley Robertson, Project Manager; Robert Miguel, Senior CAD Technologist.
Architect of record: Daniel Karpinski Architect
General contractor: Quantum Spec Project Management.
Structural engineer: RPS Engineering INC.
Landscape design: Desjardins Landscaping.
Cabinetry design and installation: Space Furniture.

The post Ancerl Studio separates twin Toronto townhouses with a slender gap appeared first on Dezeen.


from Dezeen https://ift.tt/2ybiPLj